Property information
Layout and use
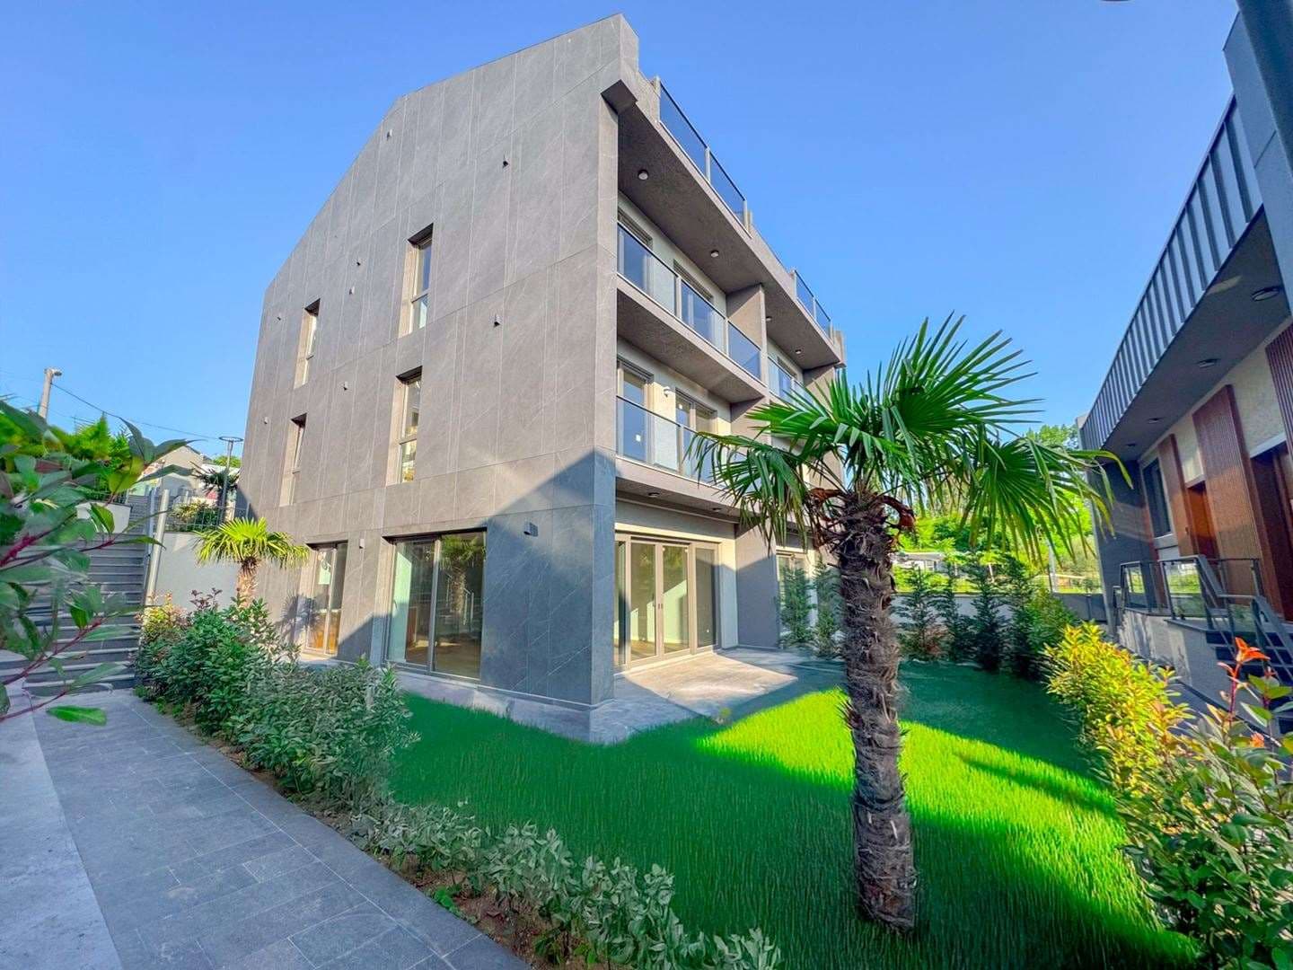
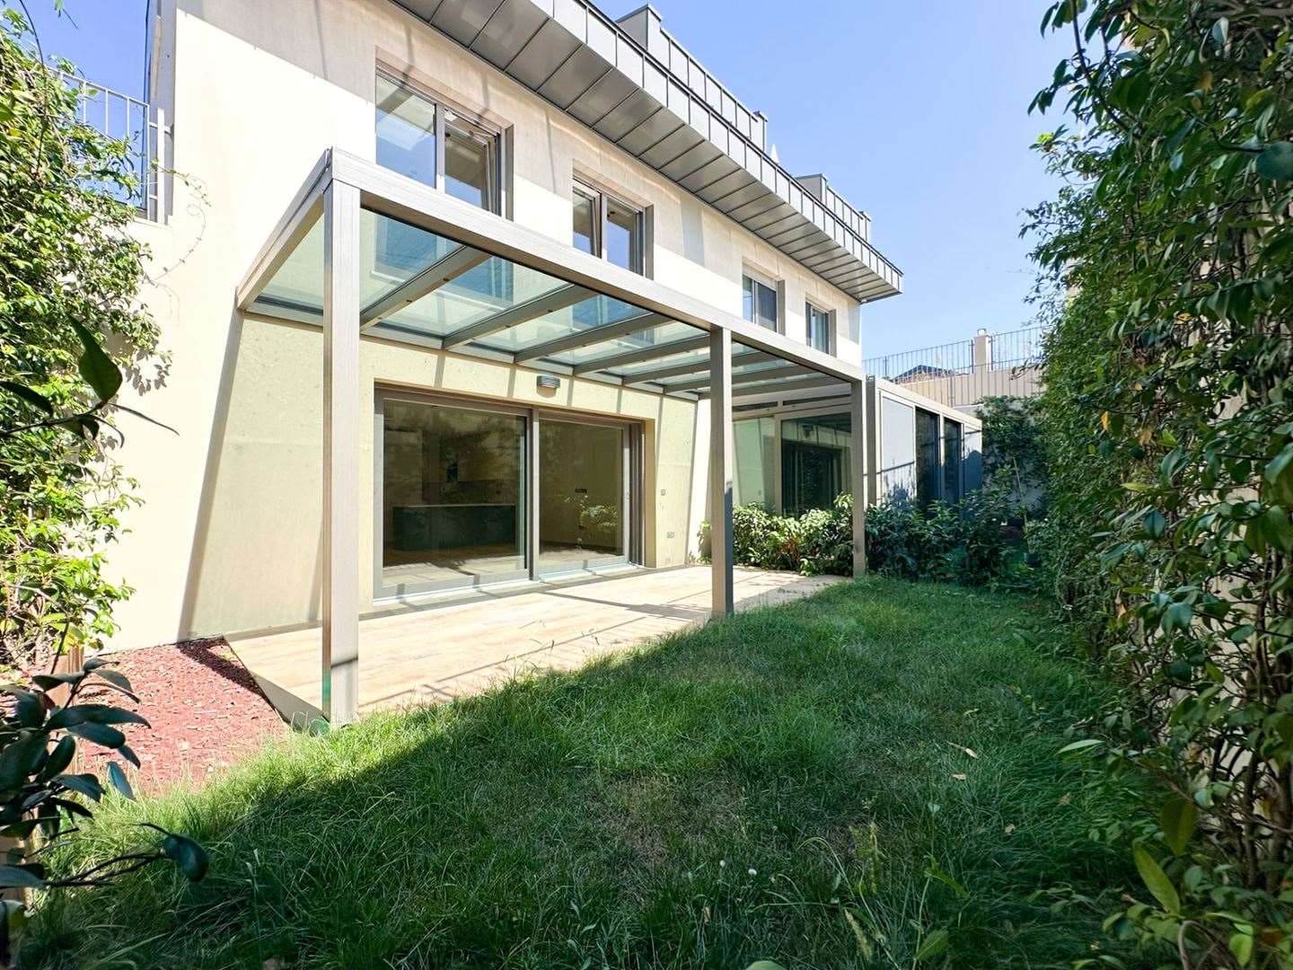
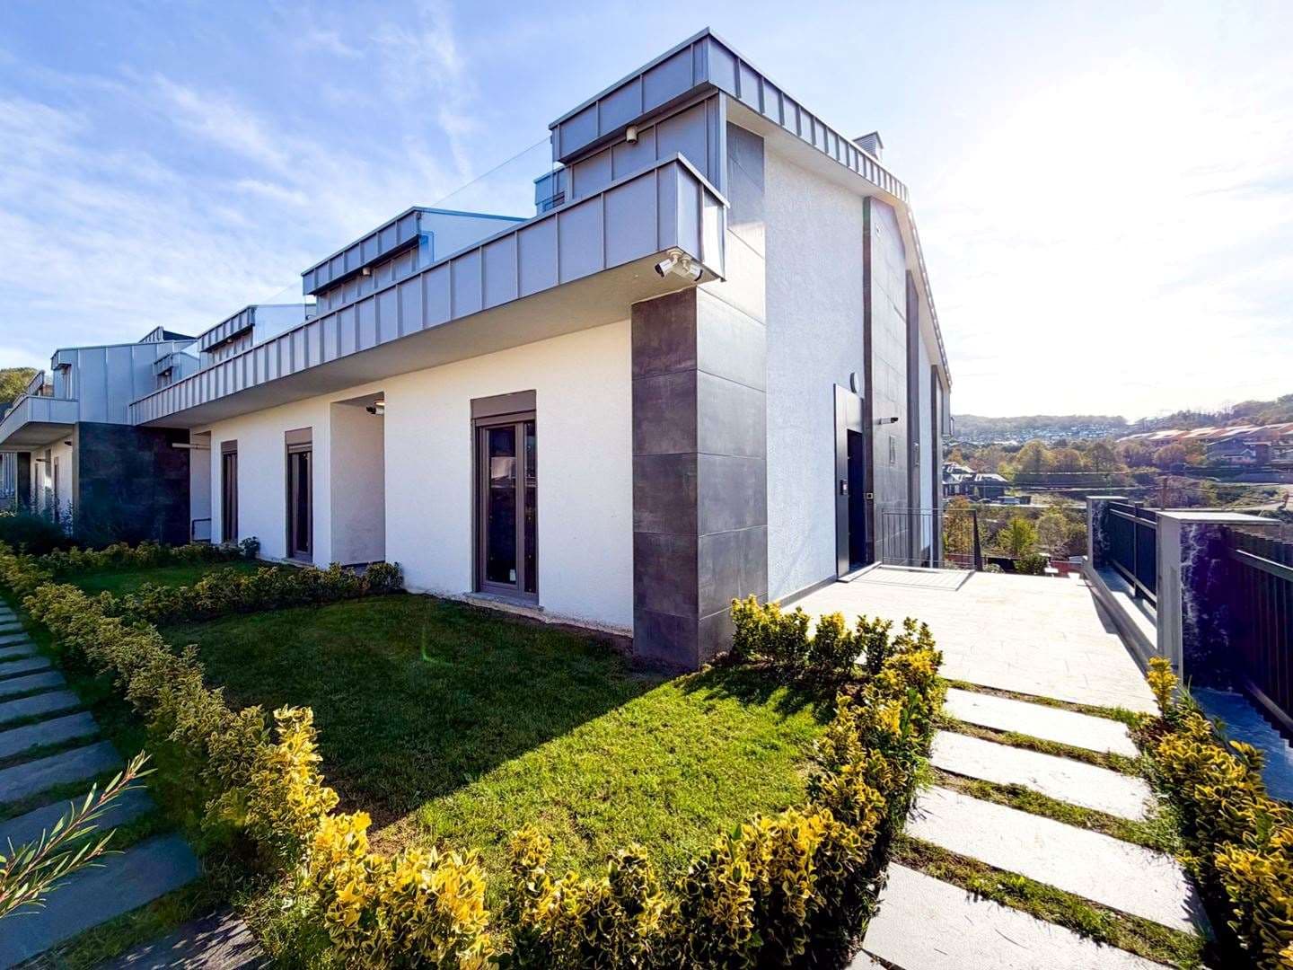
Offered by the authorised sales office of Loca Zekeriyaköy, a development on one of the most sought-after elevations in Zekeriyaköy, close to the village centre and designed around the surrounding nature. The villa has front and back gardens, takes in daylight throughout the day and looks out over the sunset.
Inside, a smart-home system controls lighting, heating and security, and the living spaces are finished in first-class materials. Three floors, four bedrooms, a living room and four bathrooms make up 253.81 m² gross, with a fully screened garden opening from the living room, a bedroom with its own garden, terraces off the attic rooms and storage.
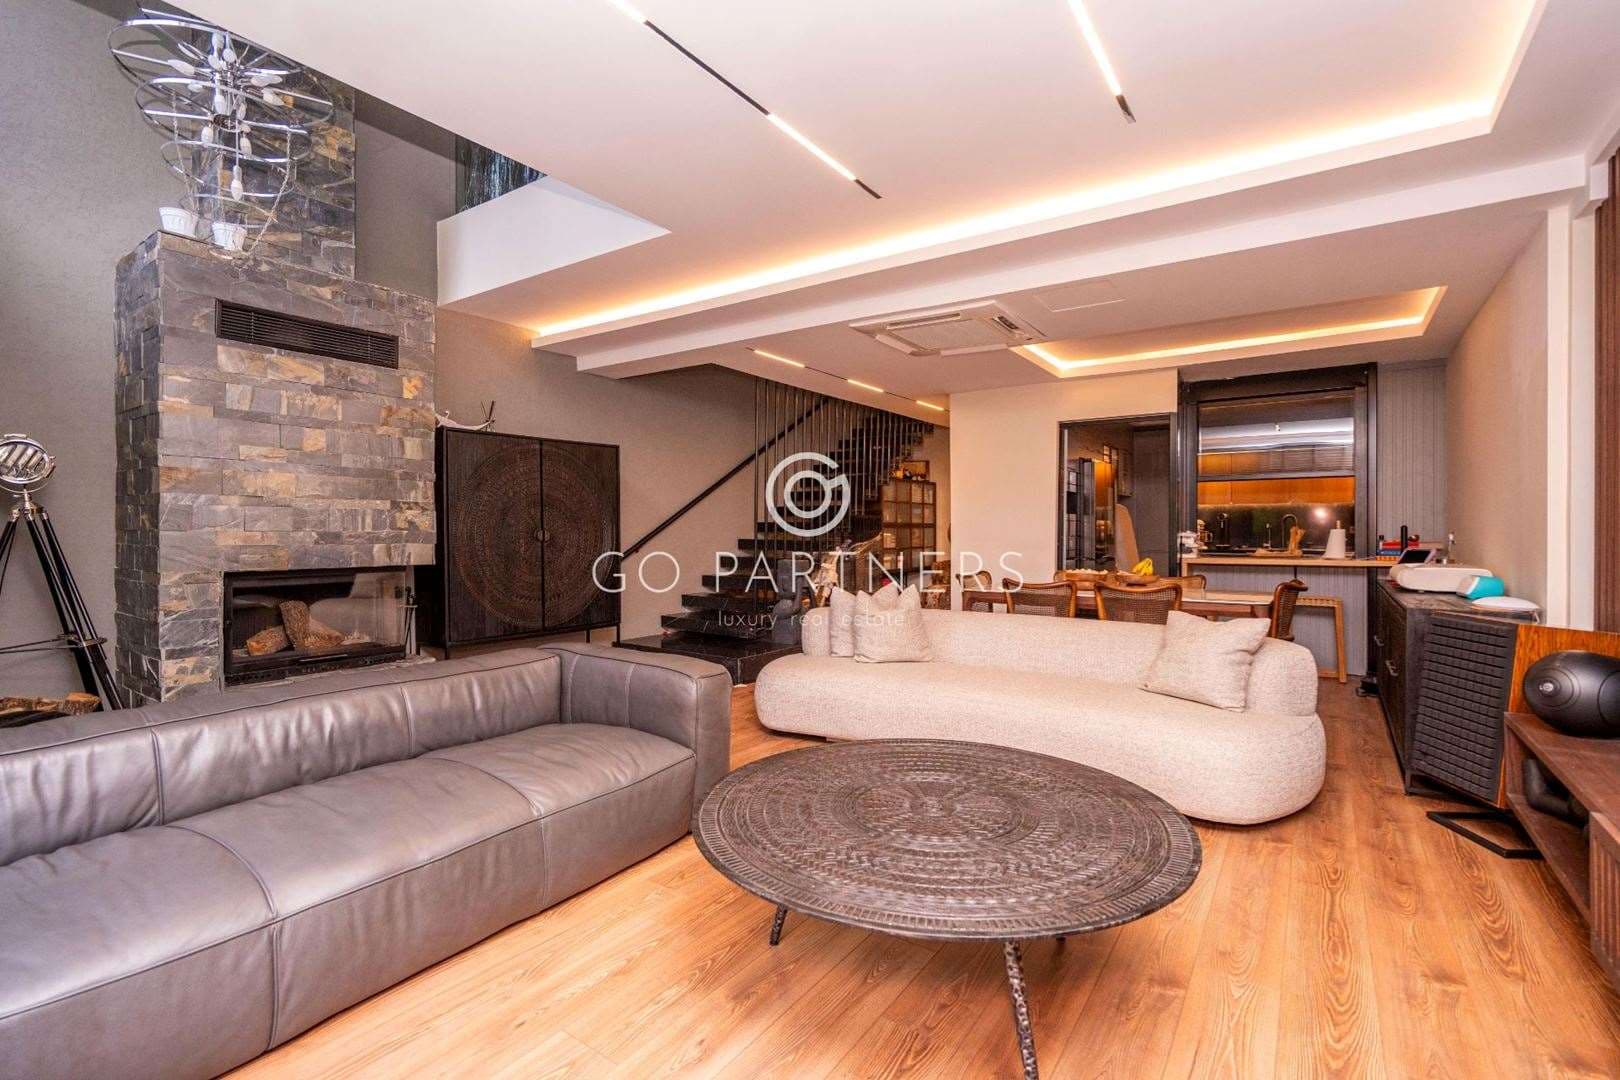
Lower floor, 76.31 m² gross: living and dining area of 42.36 m², kitchen of 19.93 m², WC and a 9.54 m² terrace at garden level. Ground floor, 66.81 m² gross: master bedroom of 24.65 m², a second bedroom of 10.61 m², two bathrooms and the entrance hall. Attic floor, 61.19 m² gross: bedrooms of 20.00 m² and 16.50 m², two bathrooms and two terraces of 4.85 m².
Some interior photographs are AI-assisted sample renders, prepared to help picture the space. They do not show the design or the furnishings of the house as it will be handed over.