Property information
Layout and use
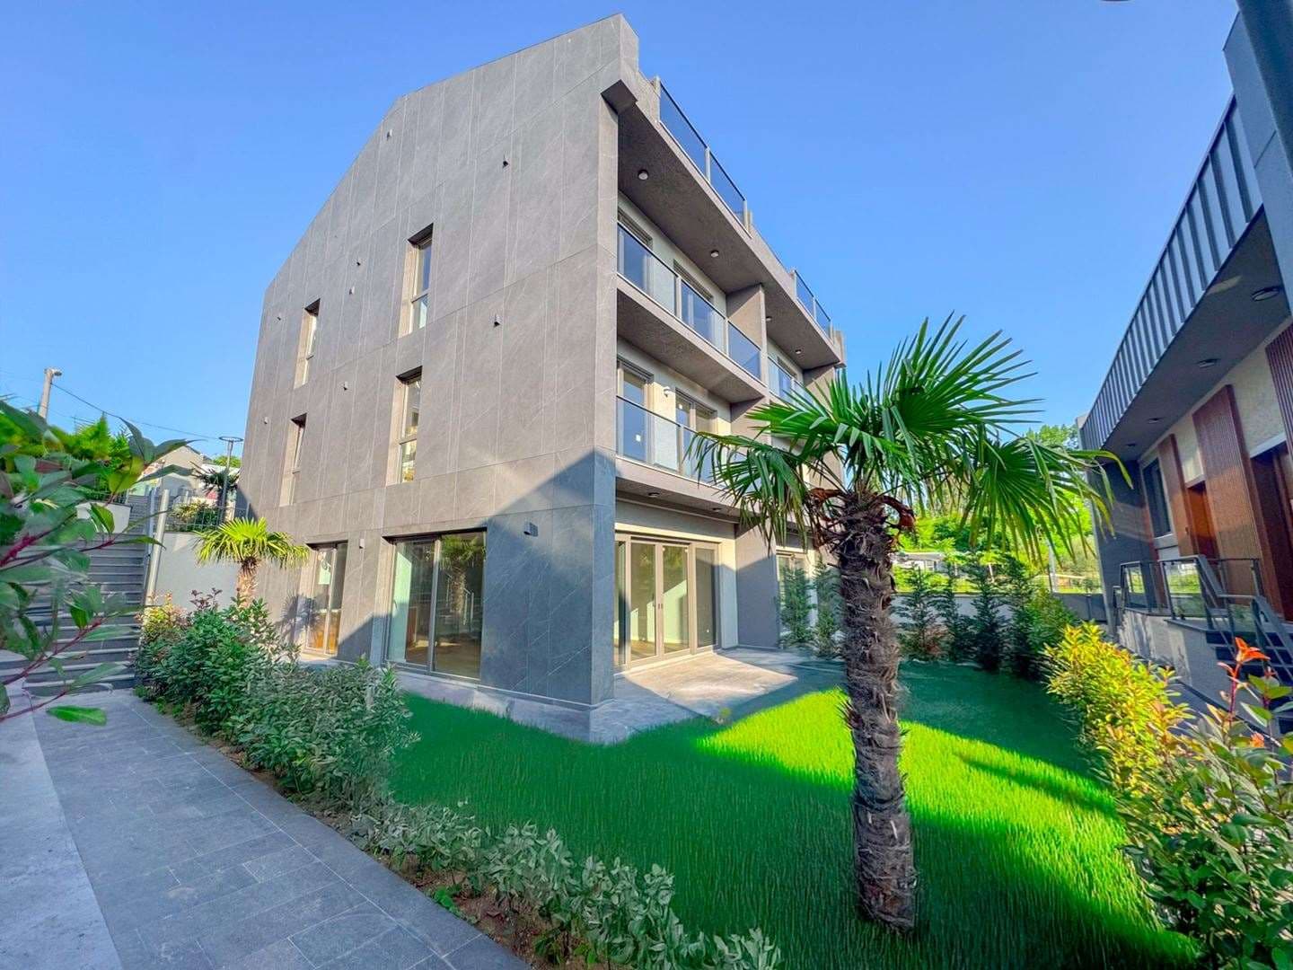
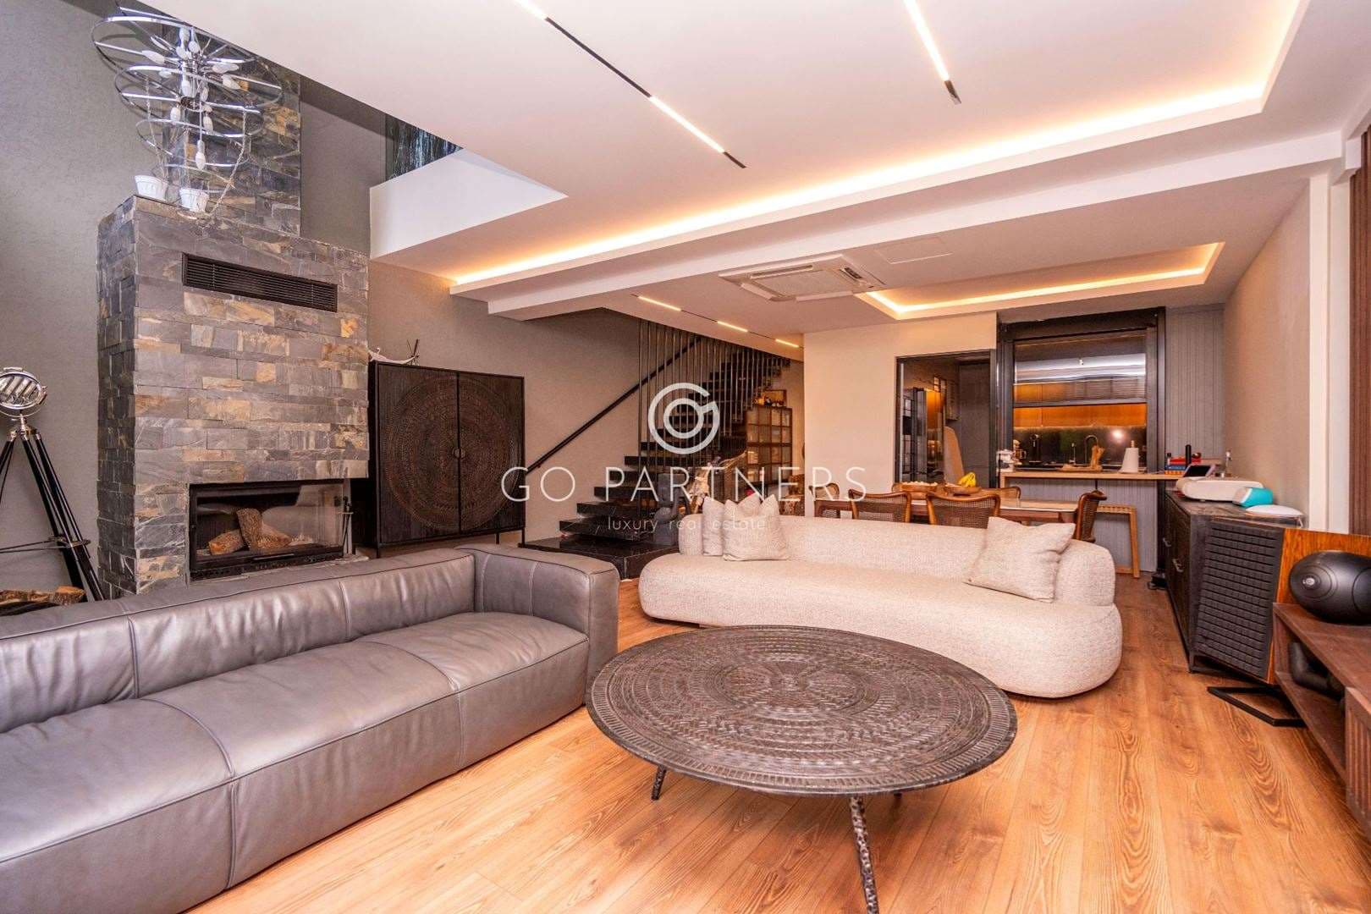
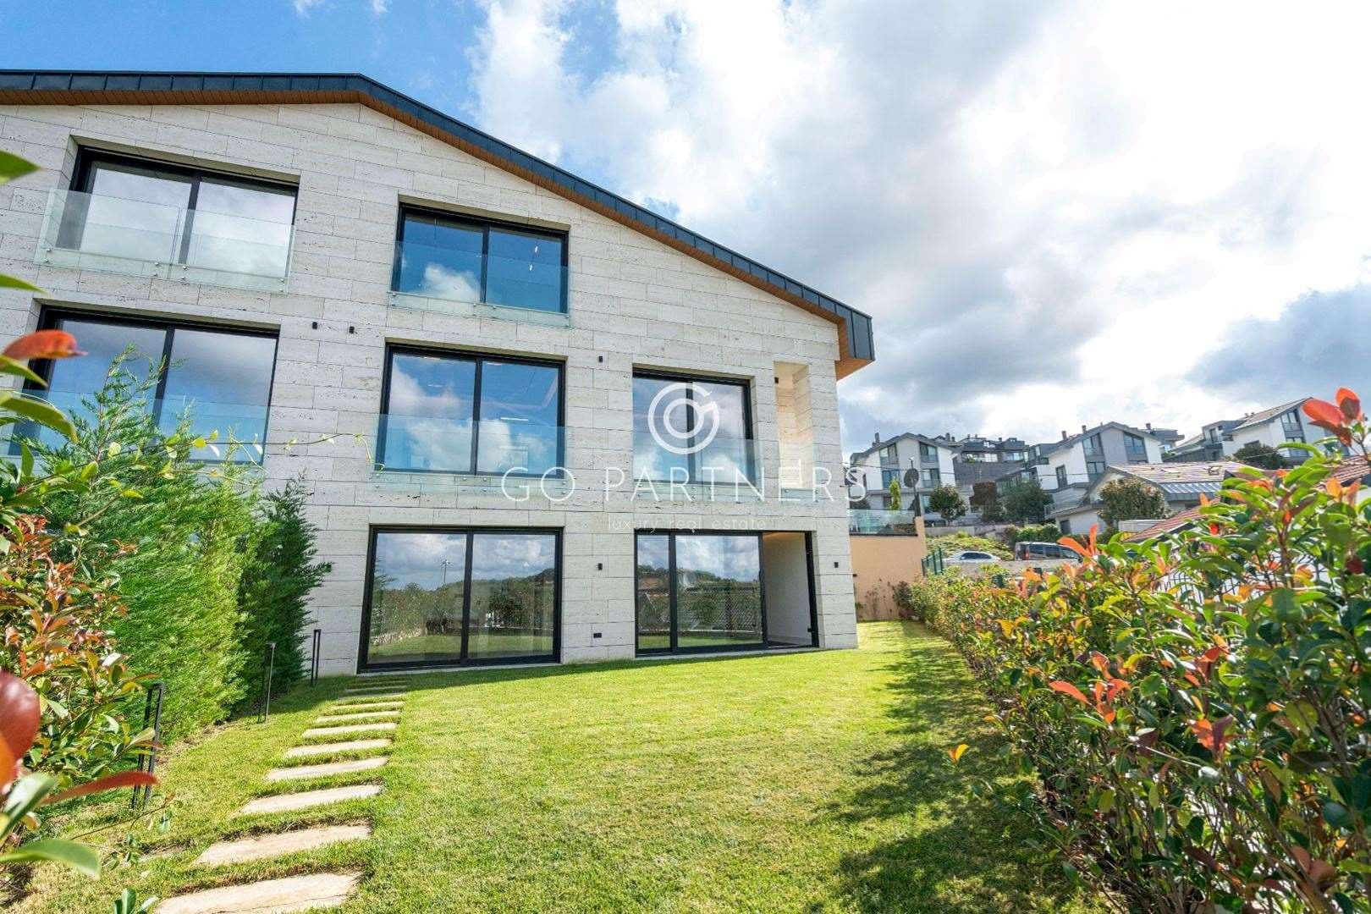
A semi-detached villa that brings together modern architecture, bright living spaces and generous use of the garden. It has 300 m² of net indoor space over three floors, laid out as four bedrooms and a living room, with a double-height gallery and a botanical garden that brings the landscape indoors.
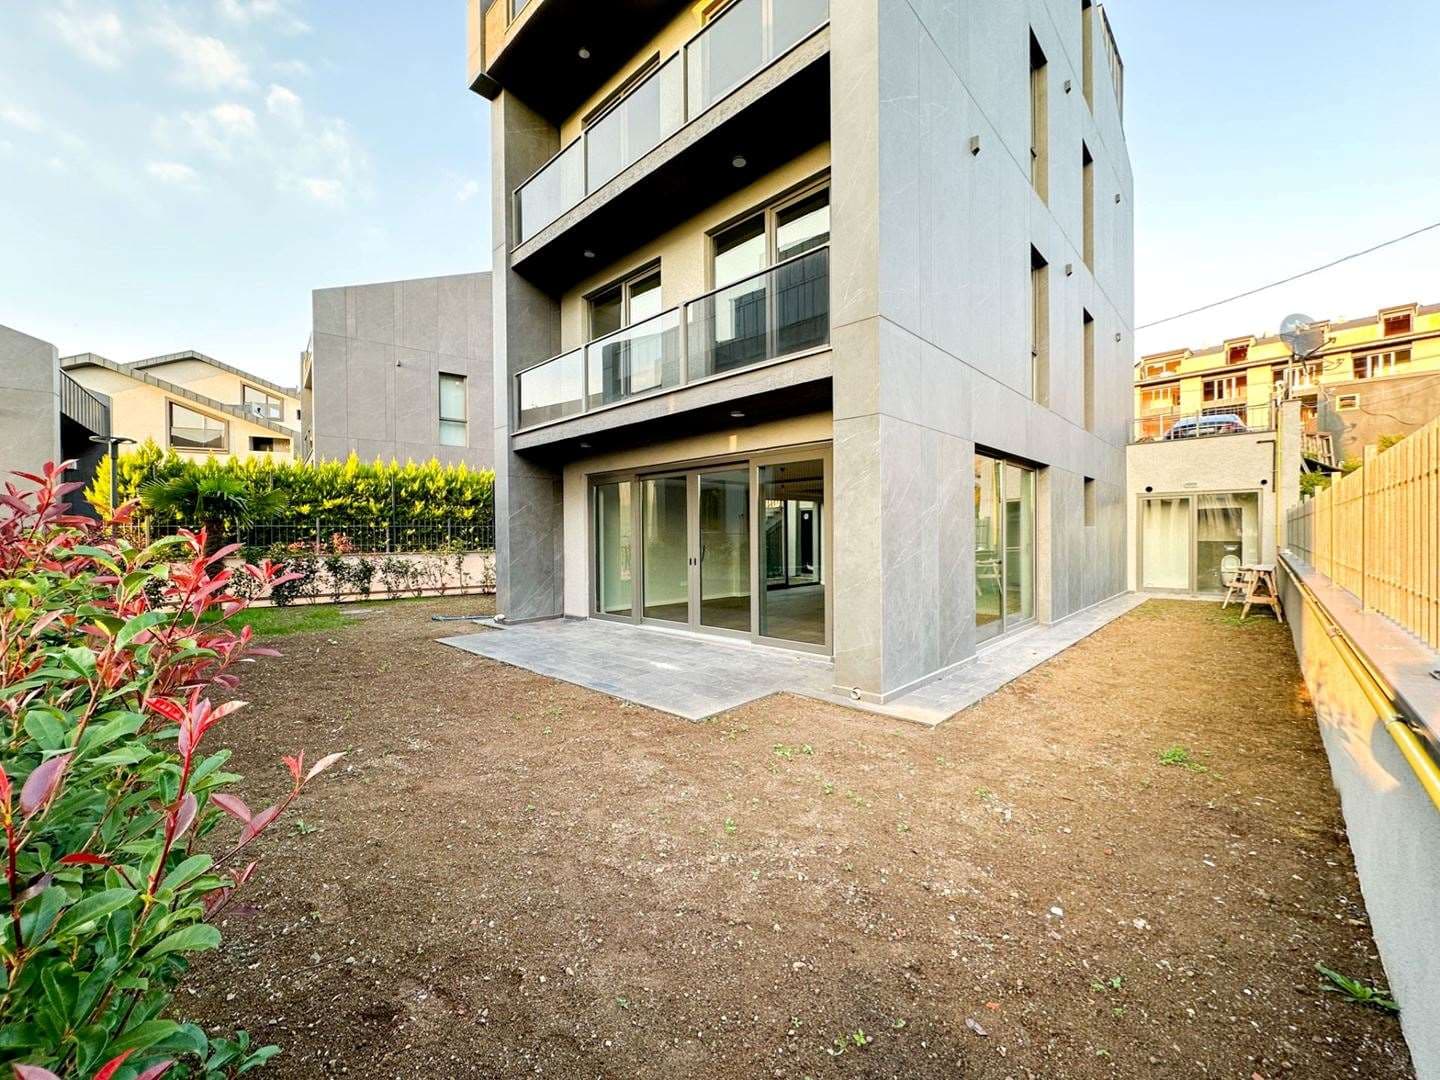
The 150 m² garden is screened for privacy and opens directly from both the living room and the kitchen. The top floor has a large terrace, and the bedrooms have balconies, so each floor has comforts of its own.
It is built to a high specification: Rehau underfloor heating controlled room by room, Gree air conditioning, HDL smart-home automation, natural stone cladding and a standing-seam roof. Each of the two villas has its own hammam, and the garden has room for a pool. The two villas can also be bought together.