Property information
About the house
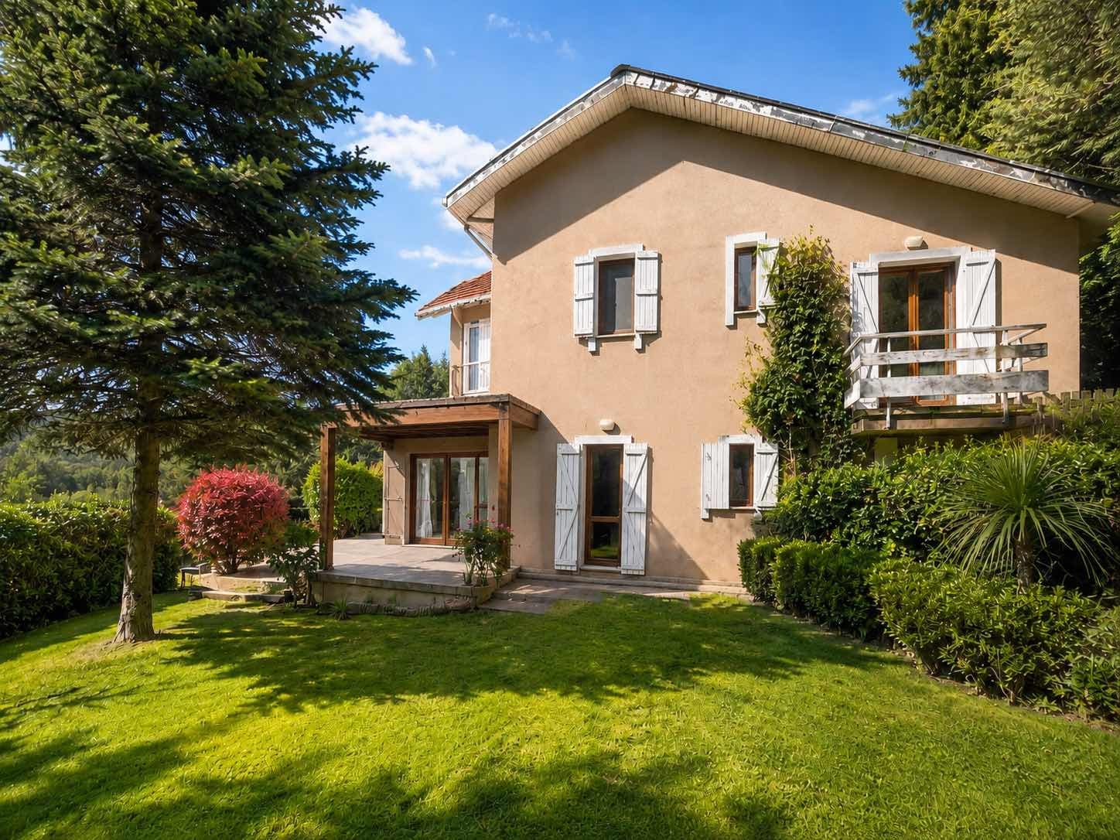
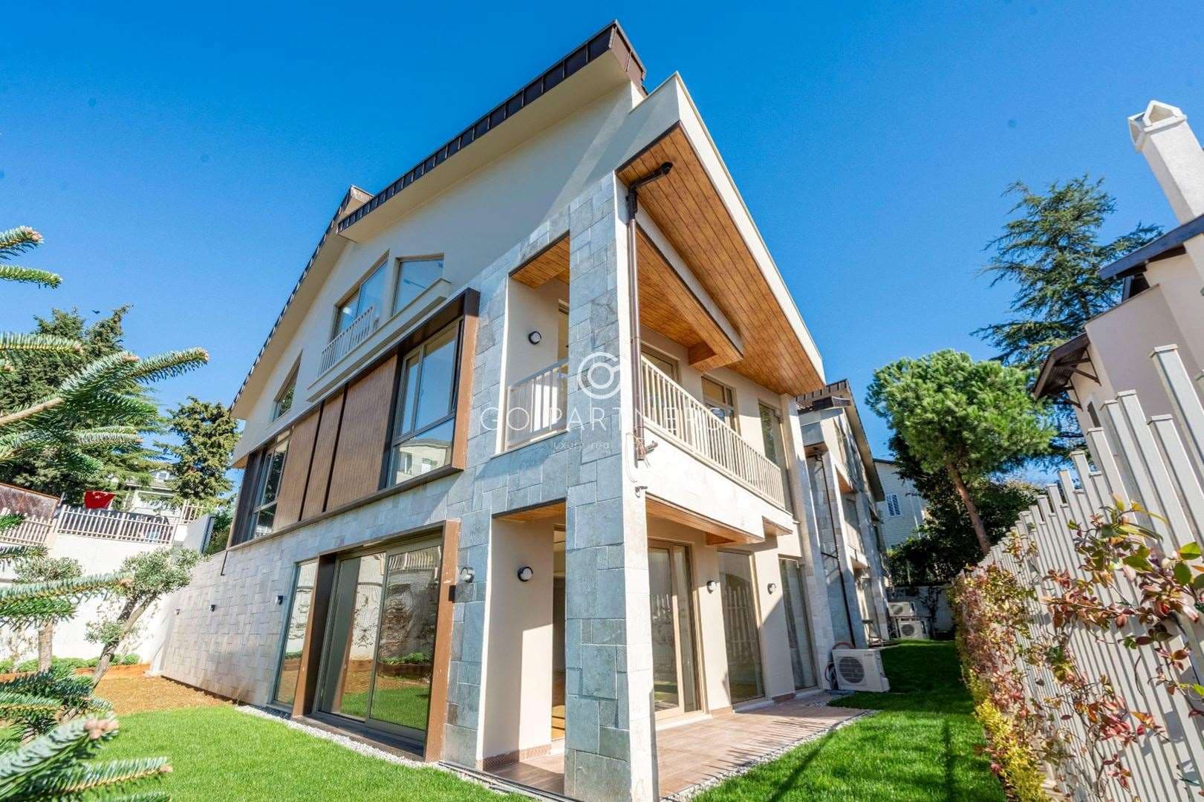
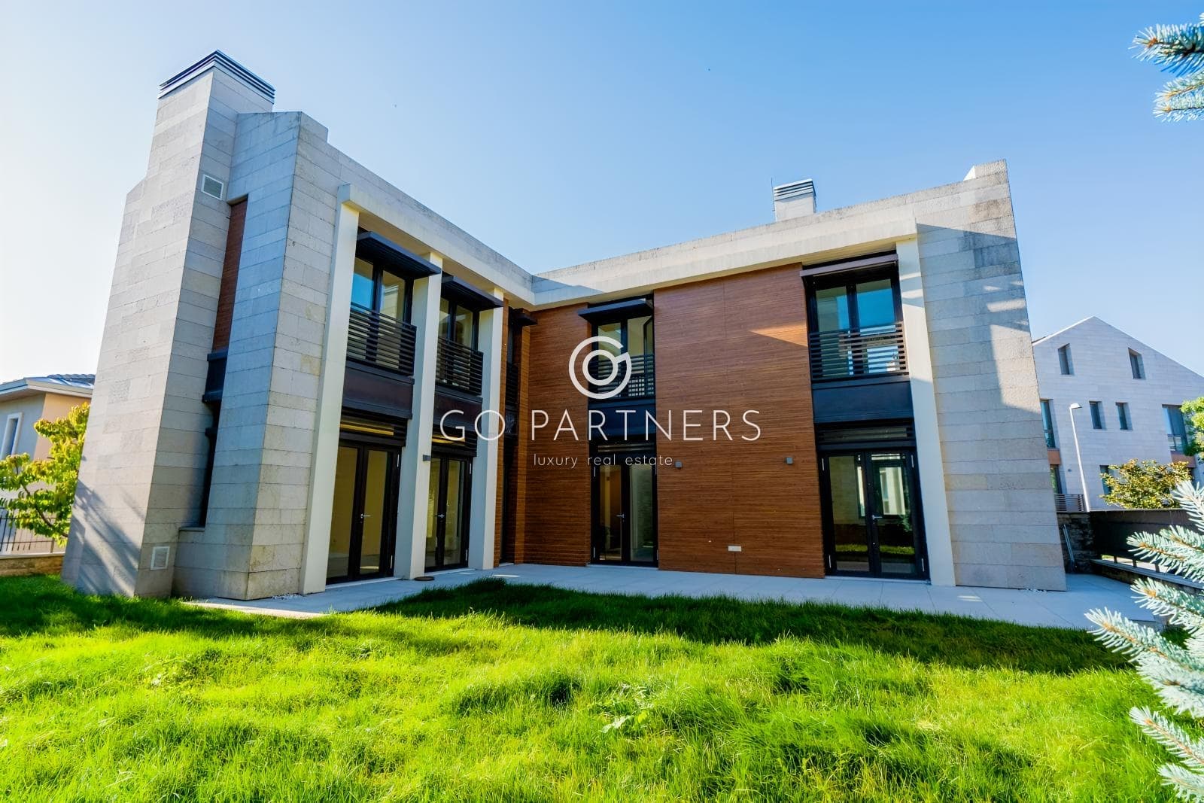
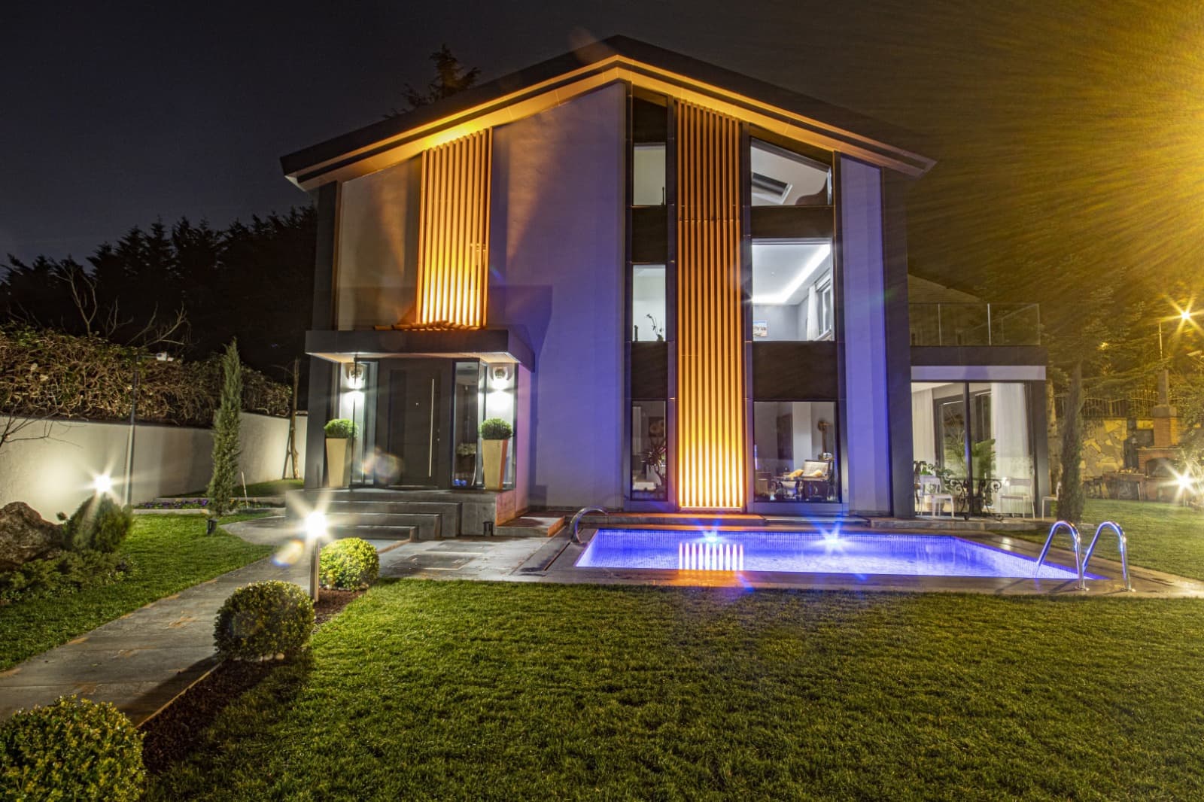
A fully renovated 5+2 Koza villa for sale in Zekeriyaköy, set on a 500 m² plot. Spread across four floors, it offers spacious living areas and a heated saltwater pool, combining modern design with comfortable, independent living.
The functional layout includes generous living spaces, a principal suite, terrace access and areas that connect naturally with the garden. The villa also features a heated saltwater pool, parking with an automatic garage door, an installed and active security system, automatic garden irrigation and nighttime garden lighting.
The current layout can also accommodate an additional room or a winter garden, depending on requirements.
**Floor plan**
**Ground floor | 110 m²** Living room | Open-plan kitchen | Guest WC
**First floor | 95 m²** Room with en-suite bathroom: 21 m² | Room with terrace: 19 m² | Terrace: 20 m² | Bedroom | Bathroom
**Roof suite | 75 m²** Principal suite | Bathroom
**Basement | 75 m²** Living room | Laundry room | Bedroom | Bathroom
Fully renovated, with a pool and ready to move into, this Koza villa offers modern architecture and versatile living spaces in Zekeriyaköy.
All details
- Address
- İstanbul / Sarıyer / Zekeriyaköy
- Gross m²
- 420 sqm
- Net m²
- 390 sqm
- Outdoor area
- 390 sqm
- Rooms
- 5+2
- Floors in building
- 4
- Heating
- Underfloor
- Bathrooms
- 5
- Kitchen
- Open plan
- Parking
- Open and covered
- Furnished
- No
- Occupancy
- Owner occupied
- Land
- 500 sqm
- Mortgage eligible
- Yes
- Energy certificate
- B
- Deed type
- Full title
- Part exchange
- Yes
- Listed by
- Estate agency
Real-estate trading licence no: 3410043
Features
Property and compound features
Interior
- Air conditioning
- En-suite bathroom
Technical
- EV charger
- Fibre internet
- Thermal insulation
Exterior
- Outdoor pool
- Terrace
Security
- CCTV
View
- Forest view
Location