Property information
Layout and use
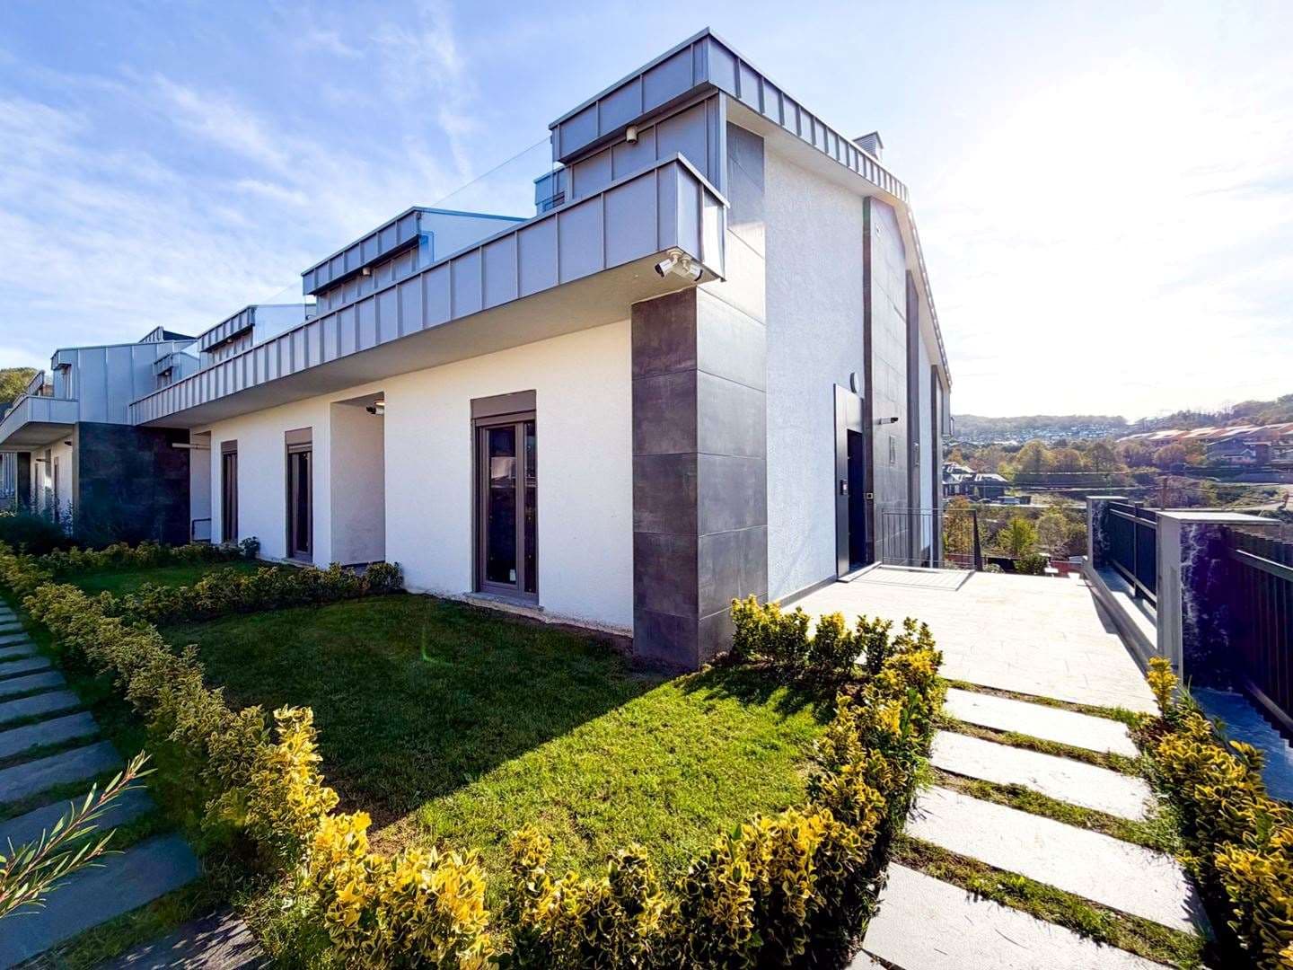
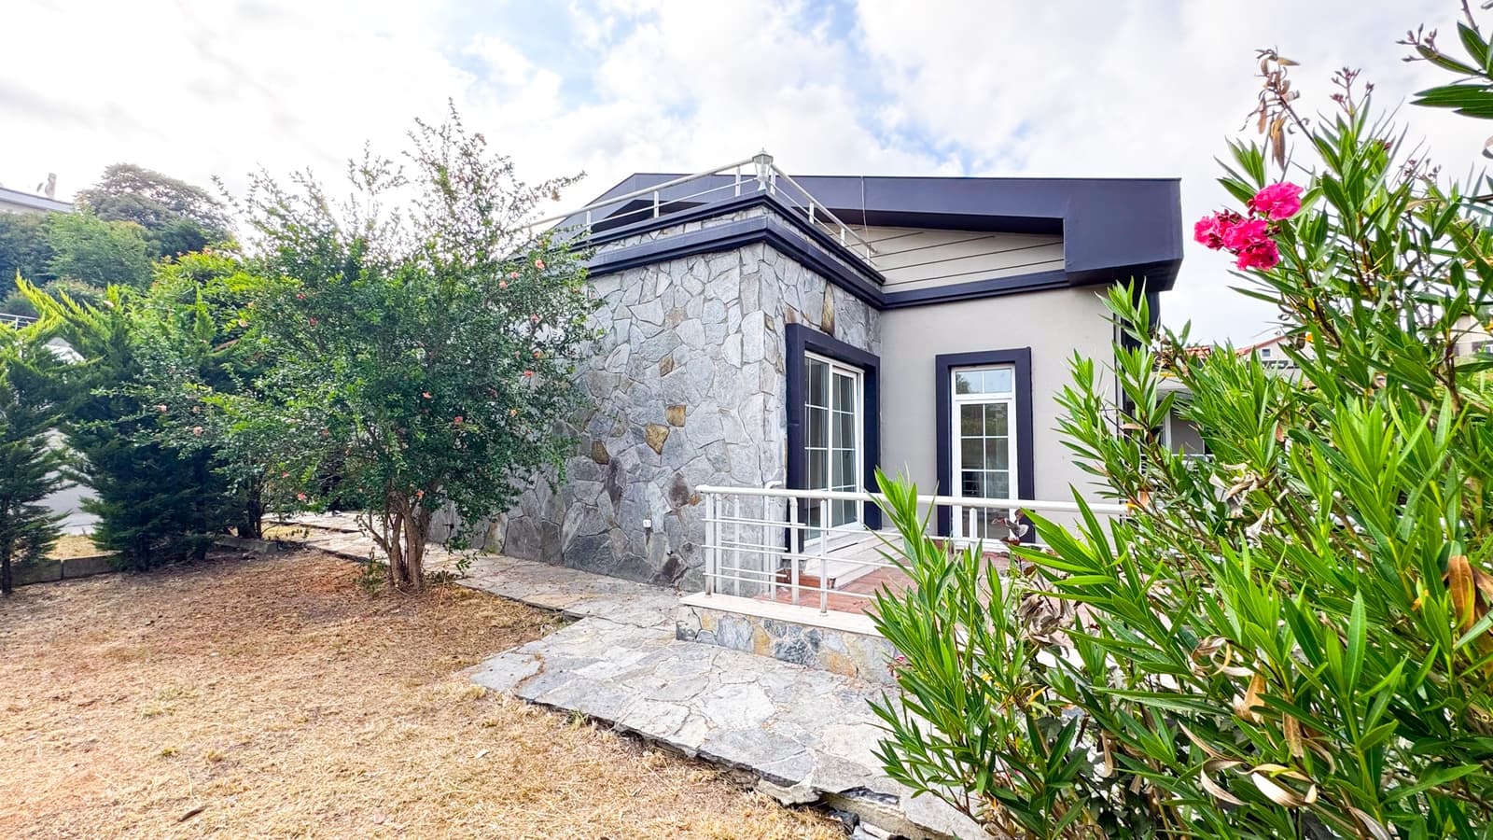
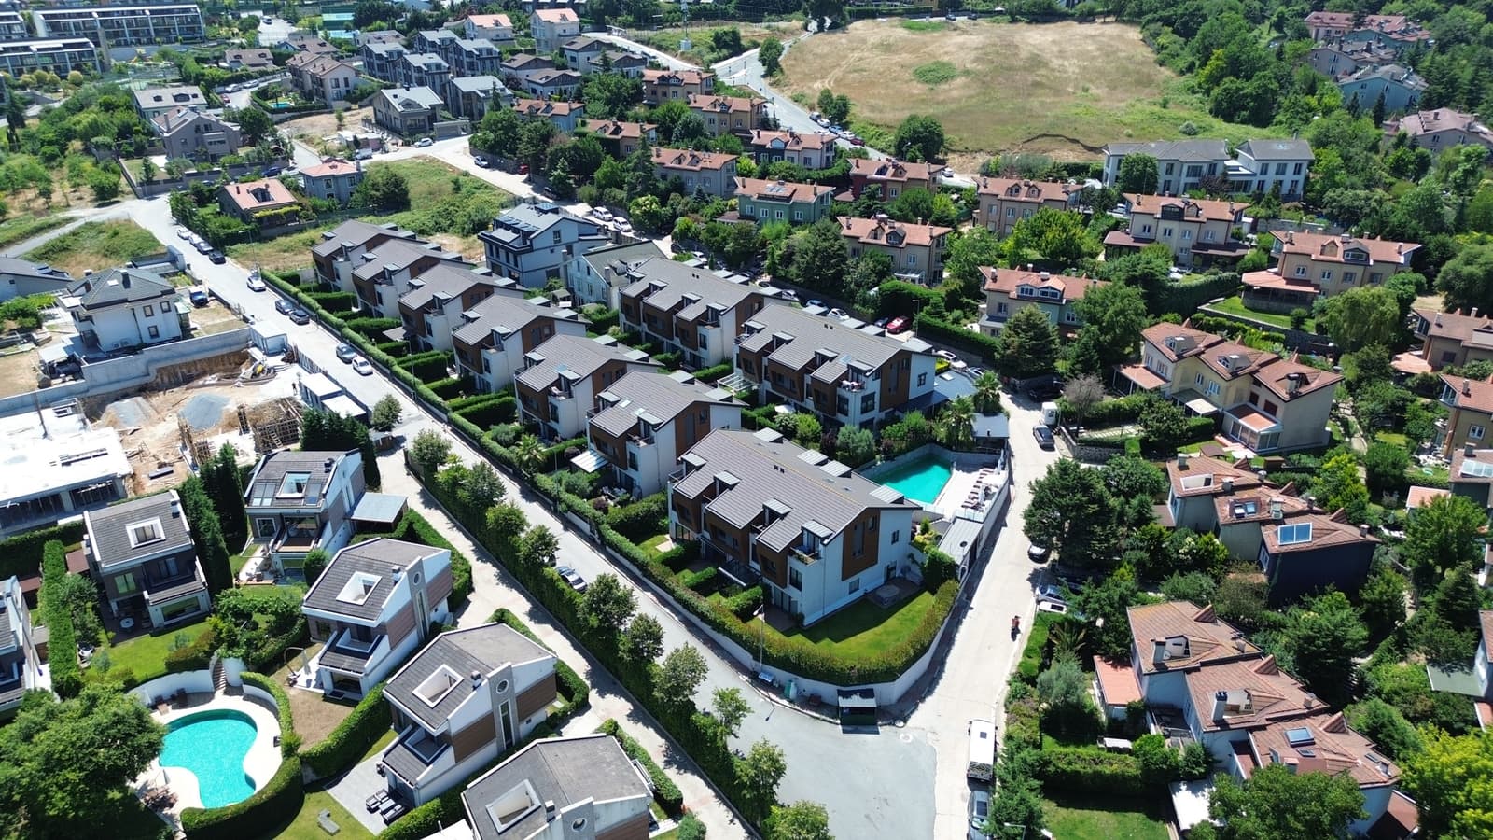
A 4+1 semi-detached villa with 225 m² of indoor space in a quiet part of Uskumruköy close to the tunnel, with bright living spaces and a practical layout.
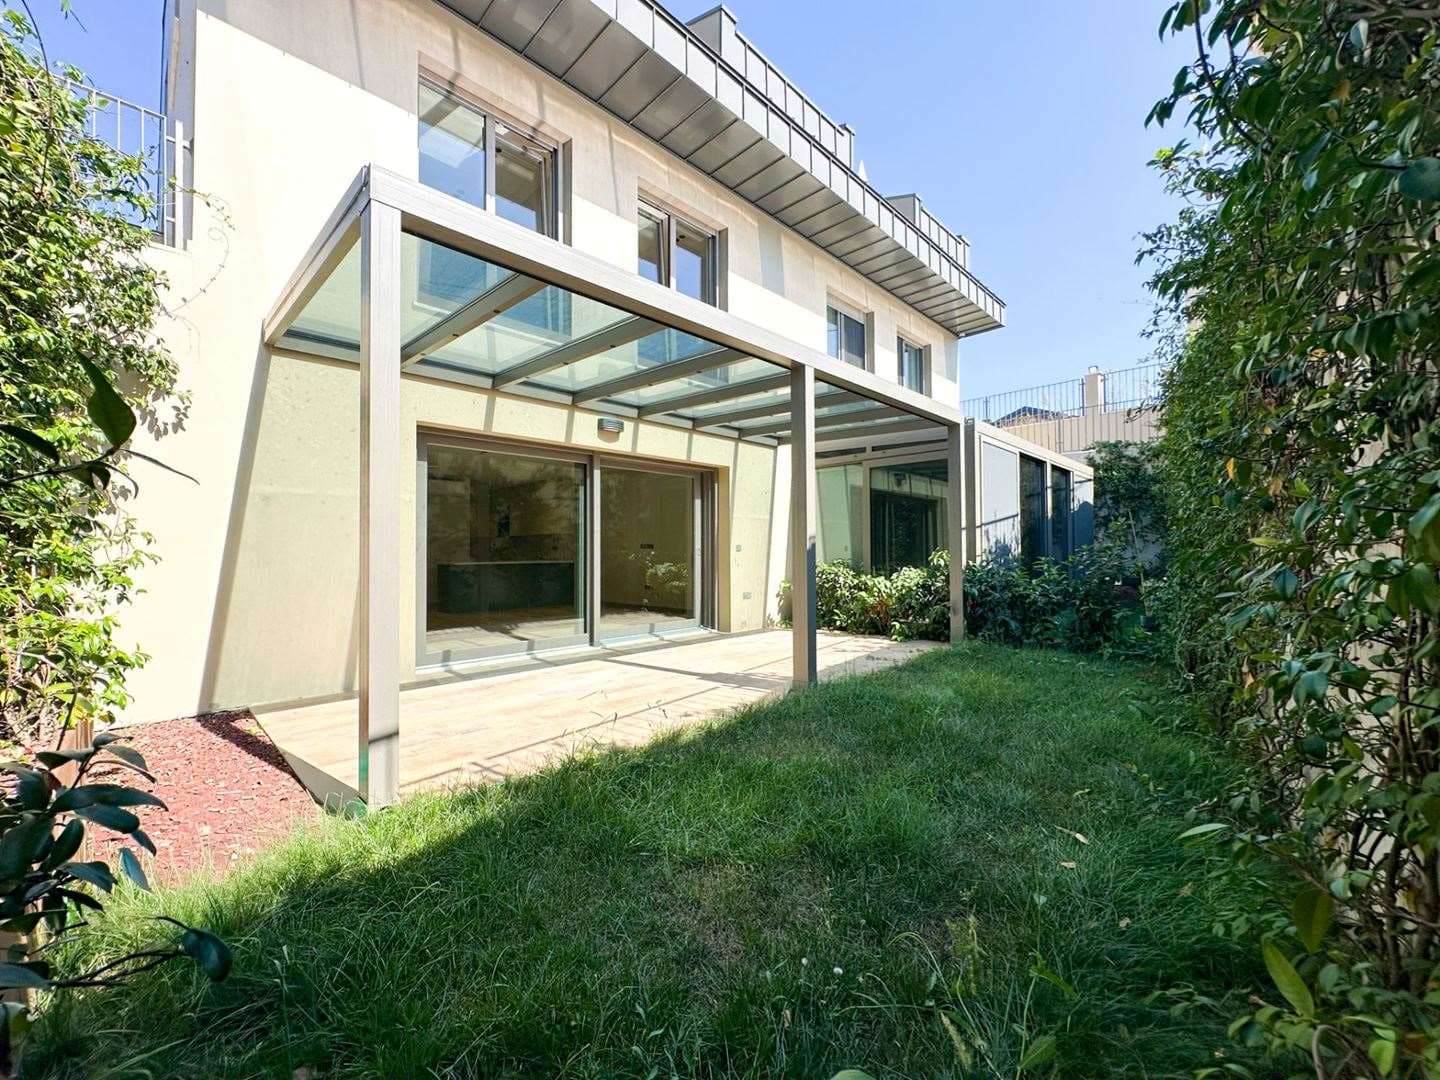
Large windows, a close relationship with the garden and floor plans suited to family life run across three floors, with open parking. The living spaces take in as much daylight as possible, which suits a family as well as anyone looking for a calm place to live.
Garden floor, 75.5 m²: living room of 38 m², kitchen of 10 m², winter garden of 18 m², hall and WC. Entrance floor, 56 m²: two bedrooms of 16.5 m² and 15.5 m², hall, a 6.5 m² WC and a laundry room. Top floor, 63.5 m²: master bedroom of 32 m², study of 12 m², en-suite WC and a 5 m² balcony.